HomePlan
Real computed geometry

From a sentence to a buildable floor plan

Real computed rooms, walls, and doors, not an AI-generated picture. Built for architects, builders, and small teams who need plans they can actually measure and build from. Free exports, no credit limits.
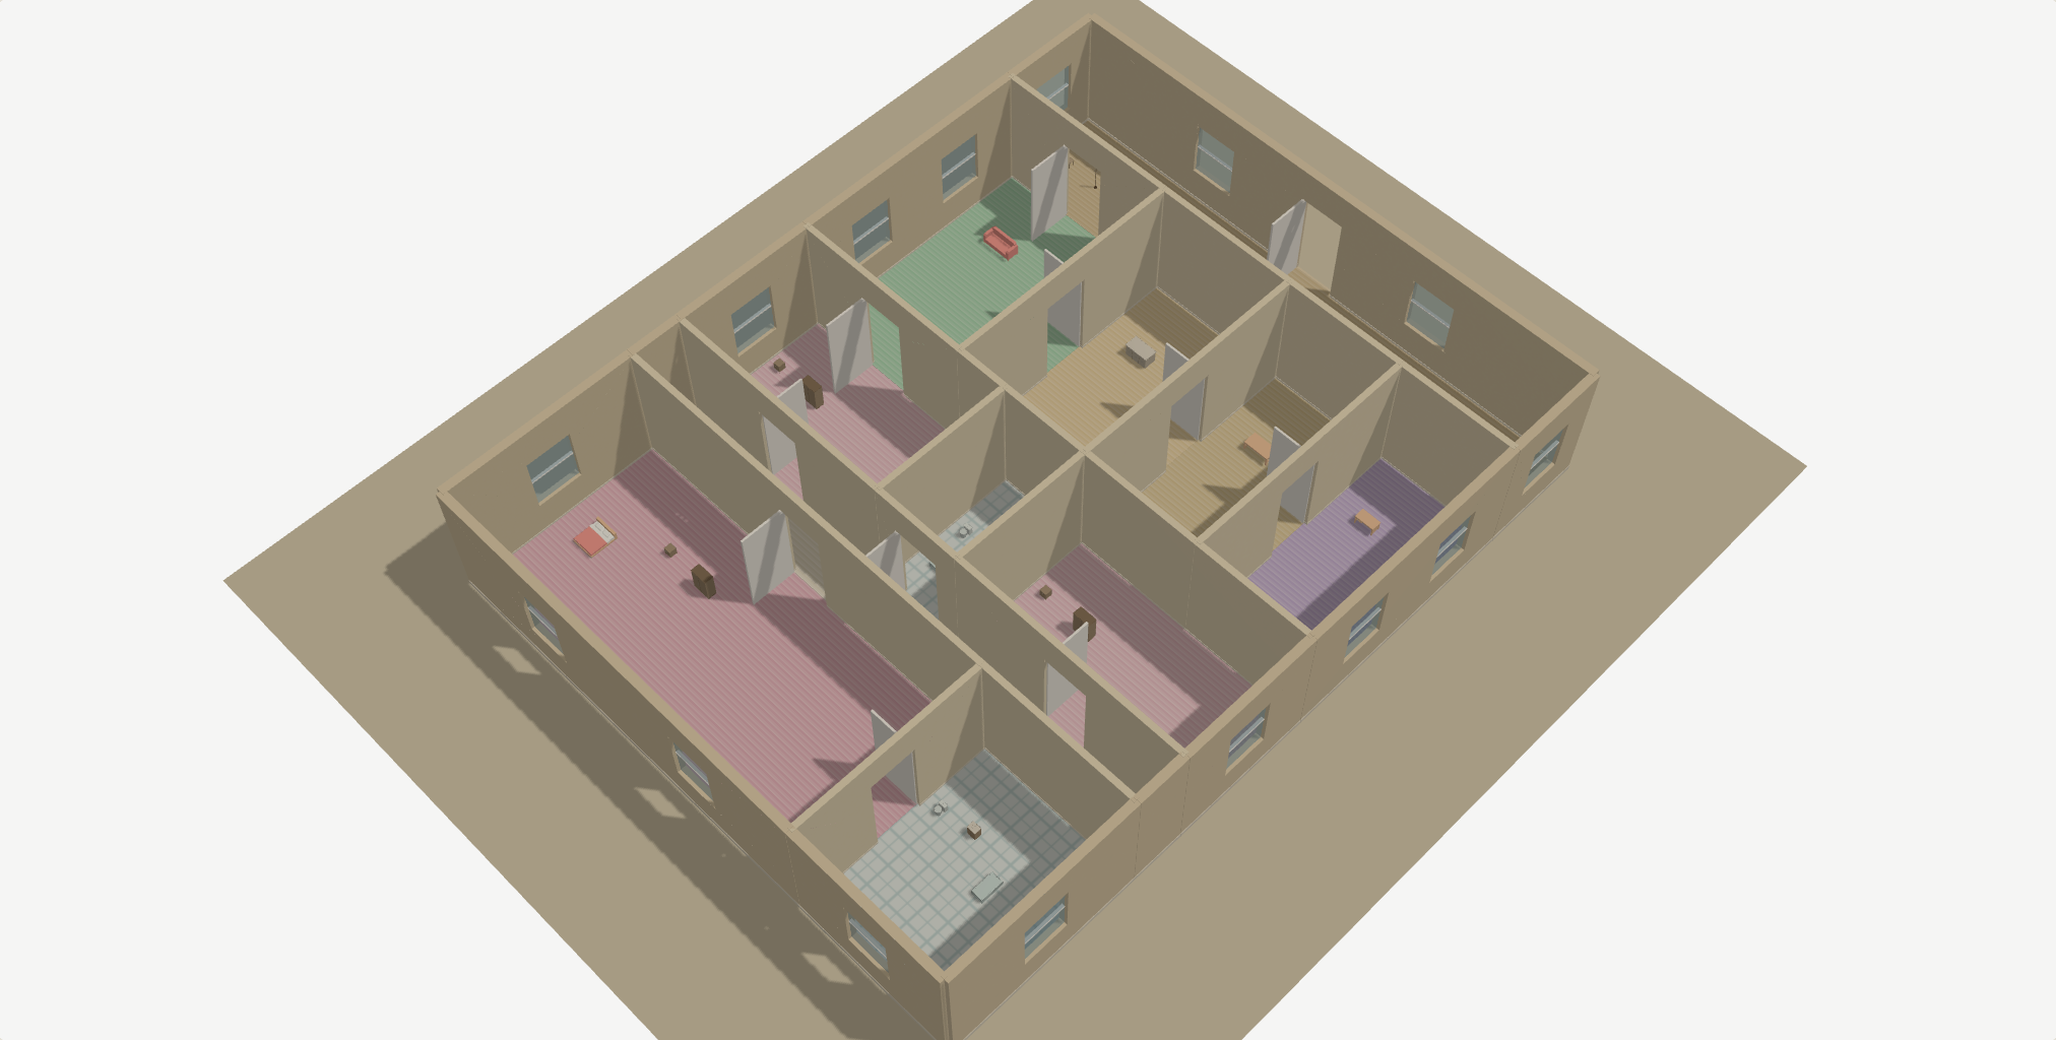
Example · 3D massing view
A real HomePlan-generated floor plan shown as a 3D massing view with furniture

3 bed · 2 bath · 1,906 sqft — generated instantly, free

Generate your own
Try:

No plan yet

Describe bedrooms, baths, and square footage above.

Every plan is real geometry, not a picture. Rooms, walls, and doors you can measure, edit, and export instantly.

Generate

Describe bedrooms, baths, and square footage, including multi-story and L-shaped. Get three real layouts instantly.

Edit

Drag rooms in Studio, or type a change in plain language.

Export

PDF, DXF, IFC, PNG, 3D massing, and style moodboards — all free, unlimited.

Every plan is checked

Front door, bathroom doors, room access, room sizes and bedroom windows. This is the report for the example plan above.

Plan Check

5 of 5 passed
  • PassFront door opens into an entry or living space
  • PassNo bathroom opens onto the kitchen or dining room
  • PassEvery room can be reached through a door
  • PassEvery room meets its minimum size
  • PassEvery bedroom has a window

HomePlan Pro — $49/mo

Single-story rectangular layouts, editing in Studio, 3D view, and PNG export — all free and unlimited. Pro unlocks multi-story plans, L-shaped footprints, and PDF/DXF/IFC export, plus priority support and early access to new features.